
Martholme
On the sunny afternoon of 24 May 2023, 15 members of SPAG enjoyed a guided tour of family-owned Martholme House (Grade I listed), its gatehouse and crow-stepped entrance arch (both grade II* listed), expertly guided by a family member.
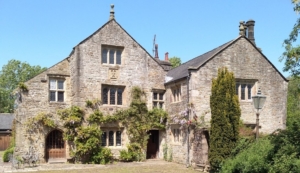
Martholme: the arched door on the left of the picture once led into the now absent medieval Great Hall
Datestones of 1561, 1577 and 1607 reflected dates of significant rebuilding or alteration as the house progressed from having a separate, wooden building for a kitchen, to eventually becoming enclosed – and joined to the house – in stone.
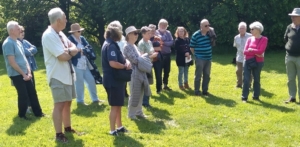
Attentive visitors and their guide
Our guide explained how the house – which used to be the manor house for Great Harwood – once had a Great Hall. Indeed, surviving service doors and passageways to the Great Hall allowed us to almost conjure it up from its ruins and imagine it in its glory days, as the Great Hall of the house for the Hesketh family.
Our group learned why, even now, when we enter our own houses’ front door, we say we are “in the hall” – as one would have been when arriving at Martholme house in the 16th century.
Also, we learned that the word “pantry” – a room known to us all in the present day as a place for storing dry foodstuffs – is derived from the Old French word “pain” [meaning bread]. However, the role of the individual in charge of the pantry – the “pantler” has been lost over time, unlike their colleague in charge of the bottles of wine (from Old French: boteillier) – the butler!
We saw how the crow-stepped entrance arch, the doors of the Elizabethan gatehouse and the house’s door into the Great Hall were all aligned, making arrival at the house itself all the more impressive, and we heard that the upper floor of the gatehouse is thought to be where the Manorial Court would have been held.
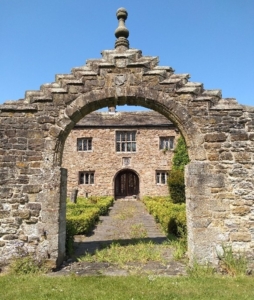
Martholme’s Elizabethan gatehouse and crow-stepped entrance arch
Inside the house itself, a spectacular fireplace was on show, in what would once have been the kitchen. Here, one area of timber with “burn marks” prompted speculation as to whether they might have been placed as “protection” against suspected malign forces that might have been thought to have access to the house via the large fire’s chimney; or as a talisman to prevent a house fire; or whether in fact the marks were from the burning of sap in then-unseasoned timber. In an upstairs room, there were a pair of “butterfly” or “mesh trap” marks on the woodwork, which are thought to possibly have been intended to have a spiritually protective (“apotropaic”) function at a time in history when superstition was rife, not helped by contemporary significant religious upheaval.
We all had the chance to thank our guide for her excellent tour, and to talk to her over tea, coffee and cake while viewing some historic drawings and maps relating to Martholme over the years, rounding off a great afternoon out.
Related links:
Martholme: https://www.historichouses.org/house/martholme/visit/ [accessed 26 May 2023]
also:
Historic England’s listing for the house at Martholme is available at:
https://historicengland.org.uk/listing/the-list/list-entry/1205981 [accessed 26 May 2023]
(NB: The gatehouse and arch have their own – separate – listings, available via the same website.)

