
Frequently Asked Questions
(FAQs)
Q. How many chimneys were there in Rossendale in Victorian times?
A. We don’t have an answer to this but probably in the low hundreds. If you know the answer, please get in touch
Q. Why were they so tall?
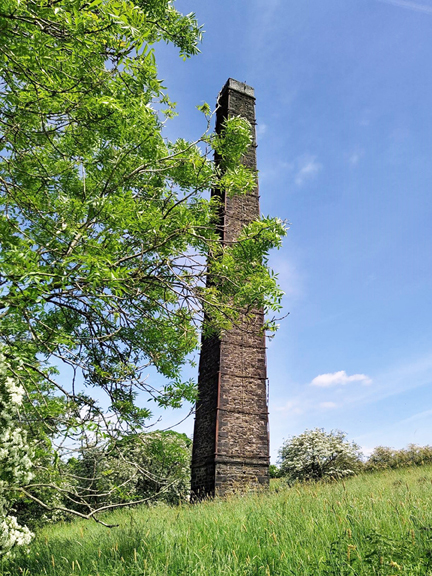
A. It’s a common misconception that it was to keep the noxious smoke away from worker’s houses. This may have been a secondary reason but the real one was that a tall narrow chimney creates a natural up-draught and the stronger the draught, the hotter a furnace burns, thereby creating more steam.
Q. Why are some chimneys round and some square?
A. Aerodynamics play a large part in chimney design. A square chimney e.g. Brittania Mill (Haslingden) is easier to construct but offers the most wind resistance, whilst round chimneys e.g. neighbouring Albert Mill, offer the least. Specially designed ‘radiating’ bricks were designed and manufactured for round brick chimneys. An alternative was an octagonal design e.g. Ilex Mill, which was more aesthetically pleasing, important to mill owners who sought to outdo their rivals.
Q. Did chimneys ever fall down?
A. Yes, often killing anyone unlucky enough to be in the way. There are local examples in Burnley but we don’t yet know of any in Rossendale. In 1862 Newlands Mill chimney in Bradford collapsed killing 52 people. *
Q. Where was the highest chimney?
A. In 1841, the tallest in the UK was brick-built ‘Tennant’s Stalk’ in Glasgow at 436 feet (133m). In England, it was Kay Street Machine Works in Bolton. Built in 1842, this octagonal shaft was 367 ft(112m) high, and contained 800,000 bricks, with 120 tons of stonework on the top. **
Q. Do chimneys have lightning conductors?
A. Yes. Usually these are lengths of copper projecting above the chimney and running down to and under the ground.
Q. Is there a lining inside a chimney?
A. Yes. Firebricks were used to build an inner chimney with a space between it and the outer one, to provide insulation and ‘throughs’ were often used to connect the two. The height would be sufficient to allow the hot gases to have cooled sufficiently as to no longer pose a problem.
Q. Did they use scaffolding when building a chimney?
A. It would be too costly and impractical to build external scaffolding, so a system of internal scaffolding was used. Supported by the inner chimney, it could easily be removed after completion.
Q. How long did it take to build one?
A. A rate of between 2’ and 2’6” (60cm and 75cm) per day was considered acceptable. It was said that in Lancashire the shaft would be built to half its height and then left six months before completion. *** This is disputed by some, for economic reasons.
Q. Why do some chimneys have steel bands round them?
A. If the inner, heat-resistant layer, allowed excessive heat to reach the main chimney, perhaps by a fault, it could cause cracking. This was controlled by fixing steel rings, often whilst the chimney was in use!
Q. What happened if a chimney started to lean?
A. This could happen because the foundations started to sink unevenly. The solution was to scale the chimney and carefully remove a layer of bricks/stone and replace it with narrower ones. The weight of the chimney would then bring it back to the vertical. It wasn’t always successful.
Q. How are chimneys demolished?
A. We’re all aware of the antics of the late Fred Dibnah and others but ‘felling’ a chimney wasn’t always possible because of other buildings in the vicinity. In these circumstances, it isn’t unusual for men to stand on the top and literally knock the bricks/stones down the shaft from where they can be removed. On one occasion, in Middlesborough, the bricks were removed and dropped down a tube only slightly wider than the bricks. The tube terminated in an airtight container at the bottom of the shaft, thereby controlling their speed and allowing them to be reused for further building work.**** Middlesborough was after all, originally in North Yorkshire!
Q. How do steeplejacks erect ladders on a chimney.
A. In essence, the steeple jack leans the first 16-foot (4.8m) section of steel ladder against the chimney and fixes steel hooks (dogs) into the masonry, about 4 feet and 12 feet (1.2m and 3.6m) above ground level. The ladder is then lashed to the lower dog, the jack climbs up the ladder, and lashes it to the second dog. With one of his legs behind the ladder and one in front, he fixes a further dog about four feet above the ladder. To this he fixes a pulley, with a rope attached to the ninth rung down the second ladder. His assistant on the ground, pulls the other end of the rope to lift the second section, which is then lashed to the next dog and securely fixed to the top of the first ladder and the dog near the top. The operation is repeated until the top of the chimney is reached, usually in 2 or 2.5 hours! To remove the ladders, reverse the procedure which typically takes 30 minutes. For a complete explanation, read Chapter 7 of ‘Steeplejack’ by Fred Dibnah, but it’s not recommended for those who suffer from acrophobia (a fear of heights)!
Q. Why are people who work on chimneys called steeplejacks?
A. In 1845 James D. Wright replaced the weather vane, 150 feet up on Haddington Church steeple in East Lothian. In addition to a £10 note, Earl Wemyss conferred on him the title Steeple Jack. The name then entered the English language and Wright went on repairing chimneys. He later became a showman descending a rope secured to a chimney which had been flown up using a kite. He travelled at speeds of up to 100mph!*****
*Tall Chimney Construction. Robert M Bancroft 1885 Page 85
**ibid page 40
***ibid page 10
****ibid page 124
*****The Fastest Man by Chris Aspin. Published by Helmshore Local History Society. 2008. A fascinating little book.

